
01
Request bids
Give subcontractors the scope, plans and a deadline to price the work.
SCOPE OF WORK
Floor preparation and installation. Include labor, equipment and cleanup.
RESPONSES DUENovember 6
Sent to three subcontractors
Win the job.
From the first call to a signed proposal.
Leads & clientsEvery enquiry in one pipeline.EstimatesBuild and price your scope.Proposals & e-signatureSend it, get it signed.Run the job.
Crews, subs and the schedule, in step.
SchedulePlan jobs and appointments.Time clockTrack crew hours.Subs & vendorsBids, paperwork, trade partners.Get paid.
Know your numbers to the cent.
Progress invoicesBill by milestone or percent.Job costsSee costs against budget.Bills & receiptsEvery cost on the right job.Keep clients close.
Fewer calls, faster decisions.
Client portalKeep customers informed.SelectionsEvery choice, approved in place.Hey MAX. Book it.
Ask MAX by voice or text to create, find and update the work for you.
AI on every screen Meet MAX Connect your own AI agentBy business
General contractorsCoordinate clients, crews and subs.Home buildersNew homes, start to handover.RemodelersAdditions, kitchens, renovations.Specialty tradesYour own customers and jobs.By trade
Don’t see your trade? BuilderMax works the same way for any trade. See how it works →
Add only the tools you need.
Specialized Apps inside BuilderMax. Turn one on when your business needs it. You don’t pay for the ones you don’t use.
 Kitchen DesignLay out kitchens, show them in 3D and turn the design into an estimate.Add-on App →
 Client ReviewsKeep client reviews organized and copy them to your website.Add-on App →
 Sign AISend any document for e-signature and track who has signed.Add-on App →
CONSTRUCTION MANAGEMENT SOFTWARE
Everything your business runs on, in one platform. Plus Apps you add only when you need them.
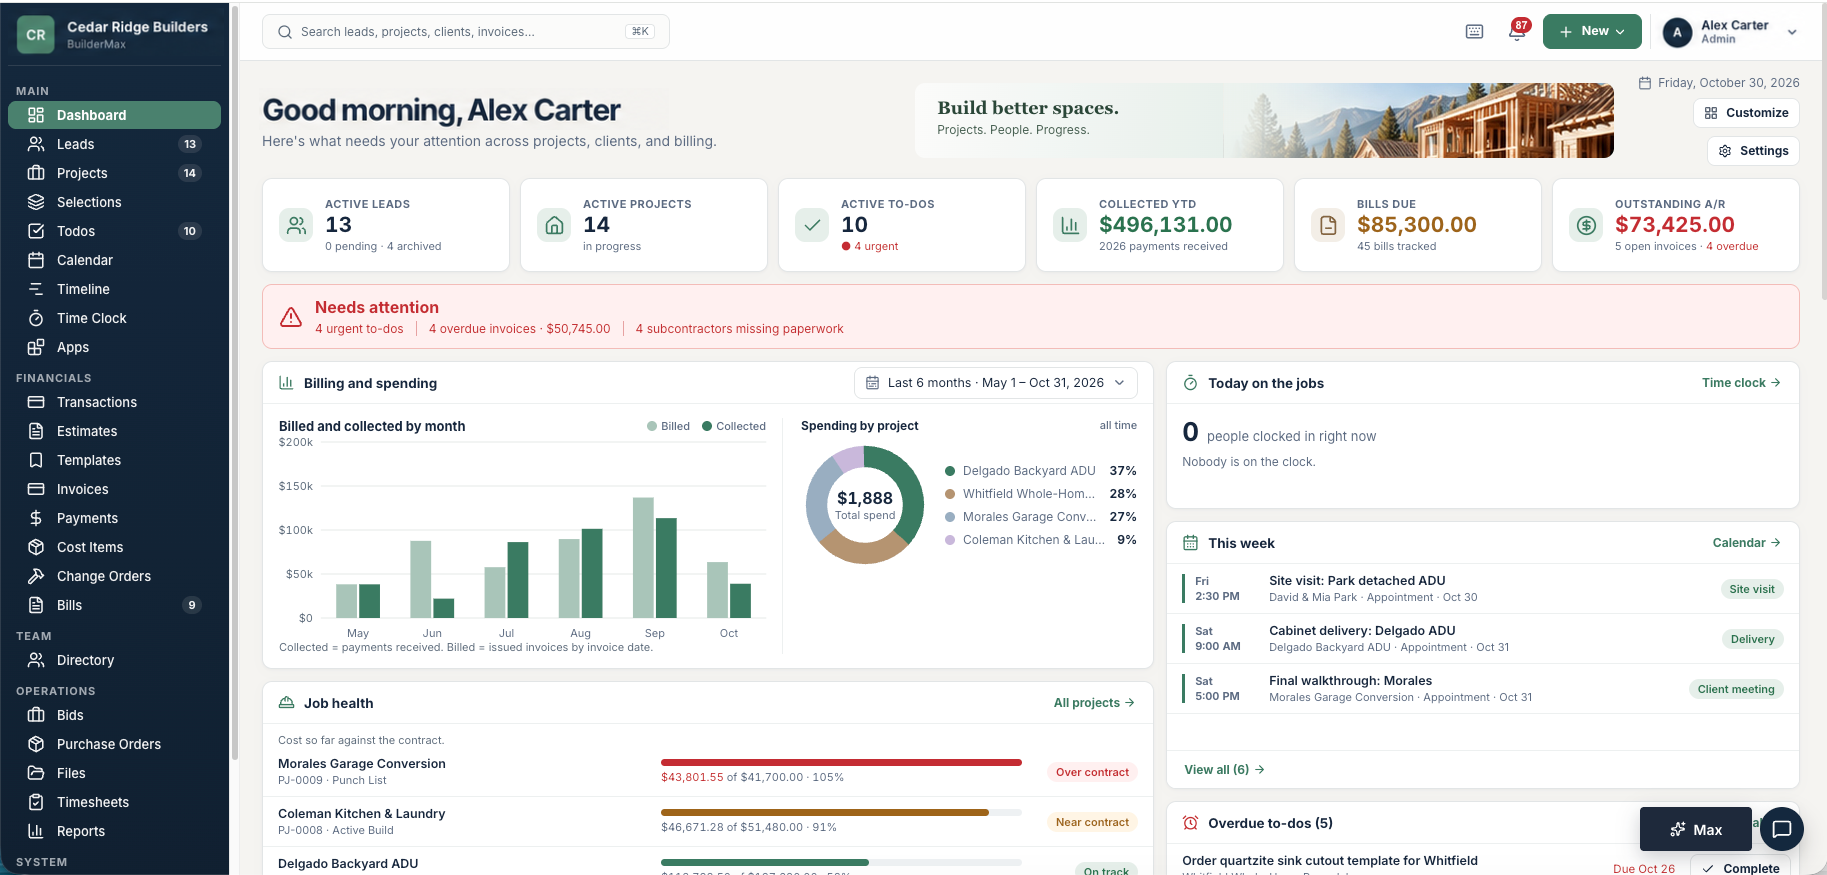
Capture the lead, send the estimate, get it signed, schedule crews and subs, track every cost and get paid.
30 days free · No card · Cancel anytime
Built by a builder, for builders.
EXPLORE THE PLATFORM
Choose a tool to see how it works.
EXPLORE THE PRODUCT
Build the estimate, organize the people and keep the financial details connected. Explore how BuilderMax brings the business side of construction together.
01 / Estimate & sell
Build from your cost catalog, shape the estimate around the job and present a professional proposal. Keep revisions and approved changes with the project.

02 / Plan & build
Give appointments, project tasks, crew time and job files a shared home. Keep the day’s work connected to the people responsible for it.
03 / Invoice & track
Create progress invoices, bring approved changes into the billing and record payments received. Keep the invoice history alongside the work it belongs to.
04 / Understand costs
Keep vendor bills, purchase commitments and project costs in view. Review budget versus actual and job-cost reports as the work develops.
Illustrative interfaces · Fictional project and activity · Features and access vary by plan.
Compare features by planCost catalog, CSV import, templates, versions and markups. Branded proposals, e-signatures with audit certificates and approved change orders.
Schedules, appointments, to-dos, GPS clock-in, reviewed timesheets, photos and project files. Coordinate crews, subcontractors and vendors.
Progress invoices, payment schedules, approved change orders, recorded payments, vendor bills, purchase orders, bank imports and reviewed receipts. Budget vs. actual, job-cost and profit-and-loss reports.
SUBCONTRACTOR & BID MANAGEMENT
Send the scope. Compare the bids. Keep insurance, licenses and follow-ups together—so you can see who has responded and what still needs attention.
Give subcontractors the scope, plans and a deadline to price the work.
Floor preparation and installation. Include labor, equipment and cleanup.
Review each subcontractor’s price and scope before making your choice.
RESPONSES RECEIVED
Choose a bid to see that subcontractor’s documents.
Keep required paperwork, expiry information and follow-up history in view.
REVIEWING
Document request sent · Follow-up recorded
REVIEWING
Insurance renewal request sent
REVIEWING
Documents received · Nothing requested
View what is on file, requested or nearing expiry.
Automatic document reminders follow your compliance settings and eligibility rules. Document status supports your review; it does not certify legal compliance.
Interactive illustration · Fictional companies, bids and document statuses · Company-plan example.
CLIENT SELECTIONS / BUILT AROUND THE PLAN
Show clients where a choice belongs. Keep the products, questions and conversation together, right alongside the plan.
Choose a pin to explore a selection
Natural oak · Matte finish
The material choice and its location, shared with your client.
THE CONVERSATION, ATTACHED
Warm white · Brushed brass
A fixture choice with the question kept in context.
THE CONVERSATION, ATTACHED
Interactive illustration · Fictional plan, products and conversation · Not an app screenshot.
AI ON EVERY SCREEN
Not one chatbot in a corner. MAX works inside the screens you already use and does the work there, with you approving every change.
* Count of AI features on each company’s public pages, October 2026: BuilderMax 19, JobTread 10, Buildertrend 5–6, Contractor Foreman about 2. Some BuilderMax AI depends on plan.
MAX AIBUILT INTO BUILDERMAX
MAX is your AI assistant. It books appointments, helps build estimates and finds answers—taking care of the details so you can focus on the job.
Voice interaction concept · Illustrative device and fictional appointment · No live recording or scheduling.
YOU ASK. MAX HELPS BUILD.
Build an estimate for an office refresh. Include a flooring allowance and painting as an optional item.
Here’s a starting point for your review. The flooring allowance is included; painting stays separate as an option.
Your catalog. Your estimate preferences.
Review the scope and pricing before sending.
EST-0204 / WESTBROOK PROJECT
HELP, RIGHT WHERE YOU WORK.
How do I add a new lead?
Open Leads and press New lead. I’ll walk you through the fields and where to go next.
Clear steps. The right place in the app.
Guidance based on BuilderMax’s app help.
LEADS / GETTING STARTED
You can also choose New lead from New in the top bar.
Fill in their name and phone number. Email is optional.
Enter the address and Project Type, then press Create Lead.
Ask a question. Get steps using the app’s actual button names.
Interactive design example · Fictional project and amounts · Illustrative interface, not a live AI session.
Read plans and photos into estimate drafts, review receipt information and find product details for selections. Supported actions depend on your access and the feature assistant.
EXTERNAL AI AGENTS / MCP Early access
Work with an external AI agent, such as Grok or ChatGPT, through a compatible MCP connection. Access supported estimates, invoices, to-dos and appointments with the permissions you allow. MAX is your AI assistant built into BuilderMax.
Use a compatible MCP-enabled client outside BuilderMax. Grok and ChatGPT support depends on the specific client, account and connection setup.
Agent access must be enabled for the server, company and person. Available tools follow that person’s permissions.
Some actions require approval in BuilderMax. Restricted and people-only actions remain unavailable to the agent.
Early access · Requires a compatible MCP-enabled client. Support for Grok or ChatGPT depends on the specific client, account and setup. Supported actions only.
WHO WE SERVE
From the general contractor running the whole build to the specialist on one part of it, BuilderMax runs the office side of the job: estimates, schedules, crews, costs and invoices.
01 By business

Run the whole build and keep everyone on it in step.
New homes, from the first estimate to handover.

Additions, kitchens and renovations.

Your own customers, quotes and crews.
02 By trade

Quote panel upgrades and service work, then bill as the job moves.

Price rough-ins and fixtures, and track crew hours on every job.

Estimate installs and replacements, then schedule the crew.

Send the roof estimate, get it signed and invoice on completion.

Price pours and flatwork, and see costs against each job.

Quote a room or a whole home, and plan painters by the day.

Estimate by the square foot and keep finish choices with the job.

Quote projects, plan crews and track material costs.
Don’t see your trade? BuilderMax works the same way for any trade. See how a job runs →
03 By team size
Solo · $49/month
Company · $199/month
Company · Crew, clients and subs free
EASY BY DESIGN
Every screen was planned with project managers and crews in mind, so your team spends time on the job, not on the software.
The estimate, schedule, people, costs and invoices for a job sit together. Nobody hunts across tools.
Win it, run it, get paid. Screens follow the order your project managers already work in.
Crews clock in and see their jobs for the day on their phone.
Open BuilderMax in the browser on any phone, tablet or computer. Clients and subs get a link, nothing to install.
KITCHEN DESIGN / BUILT INTO BUILDERMAX
Bring the design conversation into the same place as the scope, the selections and the numbers.
ILLUSTRATIVE DESIGN CONCEPT · NOT AN APP SCREENSHOT
FROM THE FIRST IDEA TO THE JOB AHEAD
Lay out cabinetry, present the kitchen in 3D and prepare drawings. Bring the design into your estimate, then keep finish choices connected through selections.
Work through the layout and show the space in 3D.
Prepare drawings and keep finish choices with the project.
Bring the design into the estimate and the job ahead.
HOW WE COMPARE
The things contractors ask us about most, checked against each company’s own website.
| Feature | BuilderMax | JobTread | Houzz Pro | Buildertrend | Contractor Foreman |
|---|---|---|---|---|---|
| AI assistant inside each screen that does the work | 12 screens | Support assistant | Yes | Support chatbot | Not found |
| AI drafts estimates from plans and photos | ✓ | ✓ | ✓ | Not found | Coming soon |
| AI reads receipts and bills | ✓ | ✓ | ✓ | ✓ | Not found |
| Connect your own AI: ChatGPT and Claude | ✓ | ✓ | Not found | Third-party only | Not found |
| Connect your own AI: Grok | ✓ | Not found | Not found | Not found | Not found |
| Plan for a one-person business | $49/mo | $199/mo | $199/mo | Not published | $49/mo (annual) |
| Free trial | 30 days, no card | No trial | 30 days | No public trial | 30 days, annual plans |
| Clients, subs and crew free | ✓ | Clients and subs | Not stated | Not stated | Not stated |
| Kitchen design in 3D, linked to the estimate | ✓ | — | 3D floor plans | — | — |
| Add-on Apps: pay only for what you use | ✓ | — | — | — | — |
Checked on each company’s public website on October 31, 2026. “Not found” means we could not find it on their public pages. Buildertrend does not publish prices. Online card payments and QuickBooks Online sync are not in BuilderMax yet. Product names belong to their owners.
PLANS FOR THE WAY YOU WORK
Manage the business yourself with Solo, or coordinate an office team with Company. Explore exactly what each plan includes below.
Try Company free for 30 days. No card needed.For you, with free crew access.
USD, plus applicable tax.
Start with SoloFor your office team, with tools for subcontractors and finances.
USD, plus applicable tax.
Start free trialBuild and present the work to your client.
Reuse your material and labor items.
Collect signatures on your proposals.
Document changes to the agreed scope.
Keep appointments and project activities together.
Organize the work that needs attention.
Give clients access to their project information.
Invoice as work moves forward.
Record payments received; online client payments are not included.
Profit-and-loss and accounts-receivable visibility.
Crew can record their time without a paid office seat.
Clients can view their portal and sign proposals.
Company
Company adds these capabilities to everything in Solo.
Included features follow the plan, your role and feature availability. Kitchen Design, Selections, Client Reviews and Sign AI are Apps you can add to either plan.
Build and present the work to your client.
Reuse your material and labor items.
Collect signatures on your proposals.
Document changes to the agreed scope.
Keep appointments and project activities together.
Organize the work that needs attention.
Give clients access to their project information.
Invoice as work moves forward.
Record payments received; online client payments are not included.
Profit-and-loss and accounts-receivable visibility.
Manage supplier bills and purchase commitments.
Review project costs and financial performance.
Request pricing and compare subcontractor responses.
Share the work with your trade partners.
Track required partner documents, expiry information and follow-ups.
Crew can record their time without a paid office seat.
Clients can view their portal and sign proposals.
Control access across a shared office team.
Get help preparing your workspace.
Included features follow the plan, your role and feature availability. Kitchen Design, Selections, Client Reviews and Sign AI are Apps you can add to either plan.
Crew, clients, bookkeepers and view-only people are free. Subcontractor and vendor portals are included with Company. Access varies by role and plan.
WHAT CONNECTS TODAY
Know exactly what is connected today, and what still needs an export.
Export timesheets in QuickBooks CSV format. QuickBooks Online sync is not available yet.
Stripe handles BuilderMax plan payments. This does not enable homeowners to pay project invoices online.
Map links help you find the jobsite and open directions.
MAKE A START
Start with the work you know.
We’ll help with the software part.
Create your account. Explore the workspace at your own pace.
Book a free setup call for help getting your first estimate and project ready.
Bring in your cost catalog by CSV, then build and send your first estimate.
HELPFUL ANSWERS
Plans, access and getting started—explained.
No. The 30-day trial of Company needs no card. Choose a plan when you’re ready.
Office users create or change estimates, invoices, schedules or settings. Crew, clients, bookkeepers and view-only people are free. Subcontractor and vendor portal access is included with Company; access varies by role and plan.
Choose a paid plan to continue. You won’t be charged automatically.
Open BuilderMax in your phone’s browser, on iPhone or Android.
Yes. Cancel anytime. Monthly plans stop at the end of the current month. Annual plans are prepaid for the year.
MAX can answer questions about information you can access, help you navigate BuilderMax and hand work to supported feature assistants. The estimate assistant can build and edit estimates. Available actions depend on your permissions and the assistant; some actions require review or approval.
BuilderMax’s MCP access is in early access. Compatible clients can use supported tools after agent access is enabled. Client requirements vary; it does not mean every AI service or every BuilderMax action is supported.
BUILT FOR THE WORK AHEAD.
30 days free · No card needed